
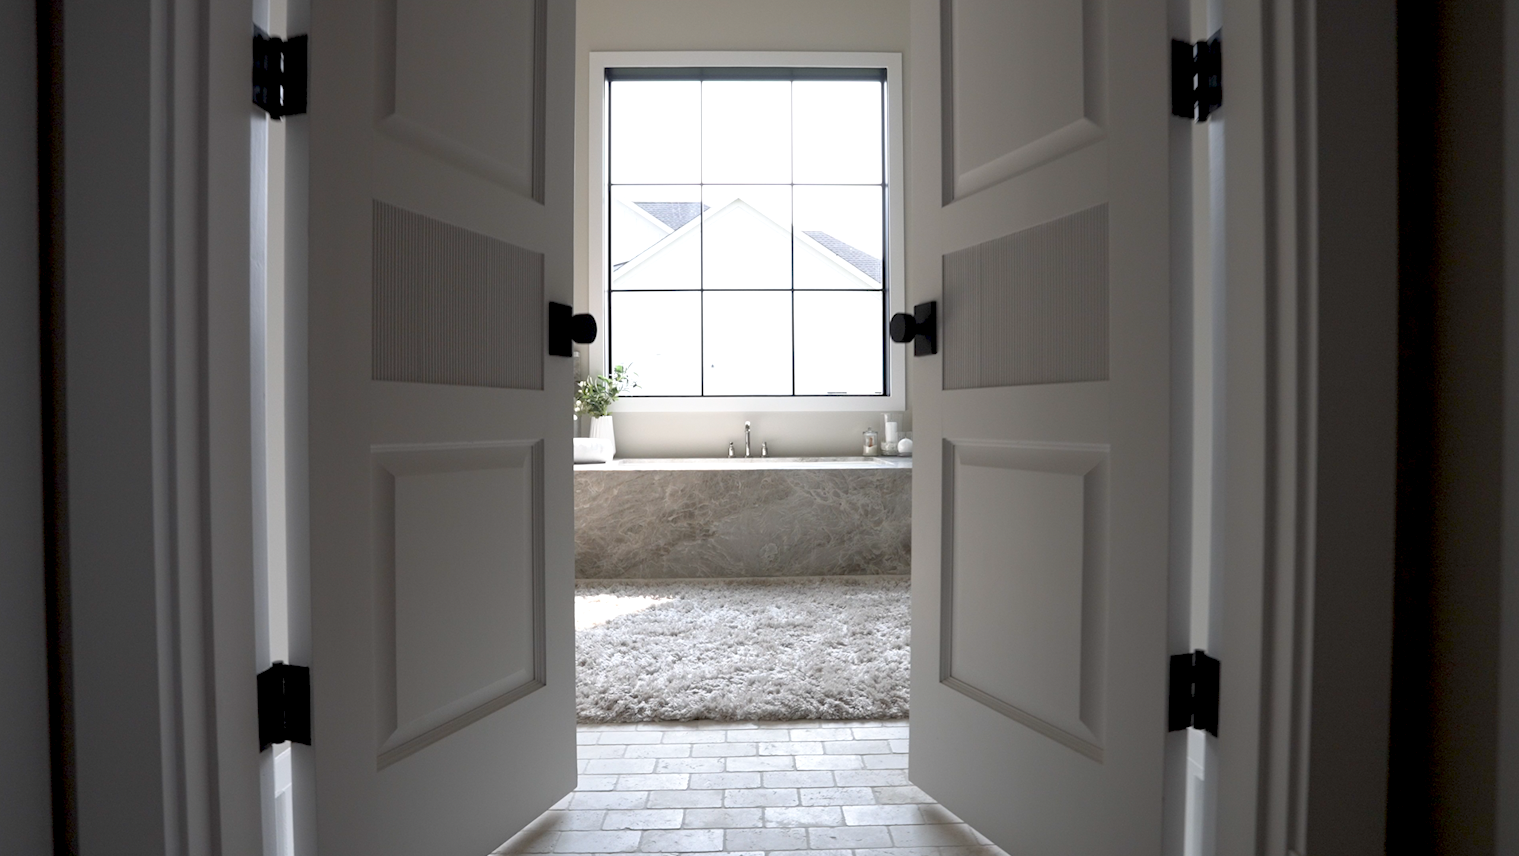
Interior doors are easy to overlook during a build or remodel because kitchens, flooring, and paint usually get more attention. Yet doors appear in almost every hallway and room. Their height, panel pattern, material, hardware, and relationship to trim all contribute to the architecture of the home.
Learning how to choose interior doors means balancing appearance with practical requirements such as privacy, sound control, durability, swing clearance, wall thickness, accessibility, and installation method.
Cox Interior manufactures and supplies interior doors and custom wood doors along with trim and millwork for builders and homeowners in Kentucky and other regional markets. Their interior-door offerings include MDF, Masonite®, hardwood, and pre-hung options.
This guide explains the major decisions to make before ordering.
Start With the Function of Each Door
Do not assume every interior opening needs the same door.
A bedroom door has different requirements than a pantry, laundry room, closet, office, or mechanical room.
Consider:
- privacy;
- sound control;
- ventilation;
- frequency of use;
- available swing space;
- moisture;
- hardware;
- light transmission;
- accessibility.
Bedrooms and bathrooms generally benefit from more privacy. Pantries may work with glass or decorative doors. Closets may need bifold, bypass, or swing doors depending on space. Home offices may benefit from glass panels that borrow light while still creating separation.
Coordinate Door Style With the Architecture
Common interior door styles include:
- one-panel;
- two-panel;
- three-panel;
- five-panel;
- Shaker;
- raised panel;
- flat or flush;
- French doors;
- glass-panel doors;
- arched or traditional profiles.
A modern home may use flush or simple Shaker-style doors. A traditional home may suit raised panels, moulded details, or custom wood profiles.
The key is consistency. If the trim package, cabinetry, and doors all use unrelated design languages, the interior can feel fragmented.
Cox Interior emphasizes coordinating doors with trim so reveals and profiles read as a unified system.
Choose the Right Door Material
Material affects weight, appearance, stability, finish, cost, and sound.
Solid Wood Interior Doors
Solid wood interior doors offer natural grain, weight, and traditional craftsmanship. Hardwood species can be stained or painted depending on the desired appearance.
Advantages may include:
- authentic wood character;
- substantial feel;
- refinishing potential;
- custom profiles;
- compatibility with premium millwork.
Wood naturally responds to humidity, so proper manufacturing, finishing, and installation matter.
MDF Interior Doors
MDF is an engineered wood-fiber product with a smooth, stable surface that works especially well for painted profiles.
Advantages can include:
- smooth paint finish;
- consistent surface;
- detailed routed profiles;
- minimal visible grain;
- dimensional consistency.
Moulded Composite Doors
Moulded doors are available in many panel styles and core configurations. They can provide a cost-effective way to achieve consistent door patterns throughout a home.
MDF vs Wood Doors
The MDF vs wood doors decision is often about finish and design intent.
Choose wood when:
- visible grain is part of the design;
- staining is preferred;
- natural material is a priority;
- custom hardwood trim is being coordinated.
Choose MDF when:
- the door will be painted;
- smooth consistency is important;
- routed or detailed profiles are desired;
- you want a stable engineered surface.
Neither material is automatically better for every room.
Hollow Core vs Solid Core
Core construction affects weight and sound.
Hollow-Core Doors
Hollow-core doors are lightweight and commonly used in budget-conscious residential construction. They are easy to operate and install but transmit more sound and feel less substantial.
Solid-Core Doors
Solid-core doors contain a dense engineered core and can provide improved sound reduction, weight, and durability compared with hollow-core units.
Bedrooms, offices, laundry rooms, and bathrooms are common places to consider solid-core doors when sound privacy matters.
Solid Wood vs Solid Core
“Solid core” does not necessarily mean solid hardwood. A solid-core door can have an engineered interior with moulded, MDF, veneer, or other faces.
Ask exactly how the door is constructed.
Understand Interior Door Sizes
Standard interior door sizes vary by application and manufacturer. Common nominal widths include 24, 28, 30, 32, and 36 inches, with 80 inches being a common height. Taller doors such as 84 or 96 inches are also frequently used in higher-ceiling homes.
But nominal door size is only part of the opening.
For pre-hung units, the rough opening must account for:
- door slab;
- jamb;
- shimming;
- framing tolerance;
- flooring;
- head clearance.
Always order from verified field or construction measurements.
Accessibility and Clear Width
Door width can affect whether a home is comfortable for people using wheelchairs, walkers, or mobility aids.
The federal 2010 ADA Standards for Accessible Design specify a minimum 32-inch clear opening for covered accessible doorways. ADA requirements do not automatically apply to every private single-family residence, but the standard provides useful context when homeowners are planning for accessibility or aging in place.
Remember that a nominal 32-inch door does not always provide a full 32-inch clear opening after accounting for the door thickness and stop. Discuss accessible clearances with the designer or builder.
Taller Doors Can Change the Room’s Proportions
In homes with 9-, 10-, or taller ceilings, 8-foot doors can create a more vertical, architectural look.
Taller doors may:
- make hallways feel more proportional;
- align with tall windows;
- create a custom appearance;
- reduce the visual gap between door heads and ceilings.
However, they cost more and require framing coordination. Decide early so rough openings are correct.
Pre-Hung vs Slab Interior Doors
Pre-Hung Doors
A pre-hung unit arrives with the door mounted in a jamb system. It can include hinges, stops, and preparation for hardware.
Pre-hung doors are often preferred in new construction because the complete opening can be installed as one coordinated unit.
Cox Interior offers pre-hung interior doors with jamb sizing, hinge preparation, stops, and strikes coordinated for installation.
Slab Doors
A slab is the door itself without the complete jamb assembly. Slabs can be useful when replacing a door in an existing frame that is in excellent condition and accurately sized.
Retrofitting a slab still requires precise hinge and latch placement.
Decide Door Swing Early
Door swing affects furniture, switches, closets, bathroom fixtures, and traffic.
Ask:
- Should the door swing into or out of the room?
- Which side should the hinges be on?
- Will it block a light switch?
- Will it hit cabinetry?
- Does it conflict with another door?
- Can furniture fit past it?
- Is there enough maneuvering space?
These details should be resolved on the plan before doors are ordered.
Do You Need Pocket or Barn Doors?
Alternative door types can solve specific space problems.
Pocket Doors
Pocket doors slide into a wall cavity. They save swing space but require clear wall framing without conflicting plumbing, wiring, or structural elements.
They can be useful for:
- small bathrooms;
- closets;
- laundry areas;
- transitions between connected rooms.
Barn-Style Sliding Doors
Surface-mounted sliding doors create a strong visual statement and do not require a wall pocket. However, they need clear wall space beside the opening and do not seal as tightly as a conventional swing door.
They may be less suitable when acoustic or visual privacy is the priority.
Consider Glass Carefully
Glass-panel doors can share natural light and visually connect spaces.
Good applications include:
- offices;
- studies;
- dining rooms;
- pantries;
- libraries.
For privacy, consider frosted, reeded, textured, or obscured glass.
Safety glazing may be required in certain locations. A builder or door supplier should verify the appropriate glass for the opening.
Match Doors and Trim
The door does not end at the slab.
Casing, baseboard, crown, jamb details, and hardware contribute to the finished appearance. A simple door with elaborate traditional casing can feel inconsistent. Likewise, a highly detailed door can look out of place with minimal flat trim.
Cox Interior offers coordinated trim packages and millwork in addition to doors, which can help builders develop a consistent profile throughout the home.
Select Hardware for Use, Not Just Appearance
Interior hardware includes:
- passage sets;
- privacy locks;
- dummy handles;
- keyed locks;
- hinges;
- magnetic catches;
- specialty hardware.
Bedrooms and bathrooms commonly use privacy functions. Closets may use passage or dummy hardware. Offices may require locking functions.
Lever handles can be easier to operate than knobs for people with limited grip strength.
Consider Sound Control
Door mass and perimeter gaps influence sound transfer.
For bedrooms, offices, nurseries, media rooms, and laundry spaces, a solid-core or solid-wood door can provide better acoustic performance than a lightweight hollow-core door.
But sound can also travel through walls, vents, floors, and gaps below doors. If acoustic control is important, treat the entire assembly rather than relying on the door alone.
Think About Moisture and Climate
Bathrooms and laundry rooms experience more humidity than bedrooms.
Proper finishing helps protect wood-based materials. Ensure all required edges are sealed or finished according to the manufacturer. Ventilation is also important.
Kentucky’s seasonal humidity changes make proper acclimation and installation particularly relevant for natural wood products.
Custom Interior Doors for Distinctive Openings
Custom interior doors in Kentucky can be useful when:
- the opening is nonstandard;
- the home has historic proportions;
- a specific wood species is required;
- custom panel geometry is desired;
- the door must coordinate with custom moulding;
- the design calls for oversized or specialty doors.
Custom work is especially valuable when the door is meant to function as an architectural feature rather than a basic opening closure.
Common Interior Door Mistakes
Ordering Before Final Floor Heights Are Known
Flooring thickness can affect door and jamb clearances.
Ignoring Hardware Backset and Swing
Hardware and hinges must coordinate with the door and room.
Using the Same Core Everywhere Without Considering Privacy
A more economical hollow-core door may be fine for a closet but disappointing at a home office.
Mixing Too Many Door Styles
Consistency generally creates a more intentional result.
Forgetting Trim Proportions
Door height and casing width should make sense together.
A Practical Interior Door Selection Process
- List every opening.
- Identify each room’s privacy and sound needs.
- Choose the overall door style.
- Select material and core construction.
- Confirm height and width.
- Determine swing and handing.
- Decide pre-hung vs slab.
- Coordinate jamb width with wall construction.
- Select casing and trim.
- Choose hardware.
- Verify finishes.
- Recheck the schedule before ordering.
A door schedule is extremely useful on larger projects.
FAQ
What is the best material for interior doors?
The best material depends on the finish and room. Solid wood offers natural grain and substantial character. MDF is excellent for smooth painted doors and routed profiles. Moulded composite products can provide consistent styles at different price points. Compare construction, core, finish, and intended use rather than choosing by material name alone.
Are solid-core doors worth it for bedrooms?
They can be. Solid-core doors generally feel more substantial and reduce sound transmission better than hollow-core doors. Bedrooms, bathrooms, home offices, and laundry rooms are common places where homeowners prioritize them. The benefit is greatest when the surrounding walls and door gaps also support acoustic privacy.
What is the difference between MDF and solid wood interior doors?
MDF is an engineered fiber product with a smooth, consistent surface that works especially well for paint. Solid wood is made from natural wood components and can show grain, variation, and species character. When comparing MDF vs wood doors, decide whether you want a painted uniform finish or visible natural wood.
What size interior door should I use?
It depends on the room, framing, accessibility goals, furniture movement, and local code. Common residential door widths range from 24 to 36 inches, with 80 inches a common height. Wider or taller doors may improve access and proportions. Confirm rough openings and clear widths before ordering.
Are 8-foot interior doors worth it?
They can look excellent in rooms with tall ceilings because they improve vertical proportion and create a more custom appearance. They cost more and require correct framing from the start. Compare them with window head heights, ceiling height, trim size, and the overall architecture before deciding.
Should I choose pre-hung or slab doors for new construction?
Pre-hung doors are typically more practical for new construction because the door, jamb, hinges, stops, and strike preparation can be coordinated as an assembly. Slab doors are more common when replacing an existing door in a usable frame, although precise fitting is still required.
Where can I find custom interior doors in Kentucky?
Cox Interior manufactures and supplies interior doors in Kentucky, including MDF, Masonite®, hardwood, and pre-hung options. The company has locations and showroom access across Kentucky and surrounding regional markets, including a Lexington location.
Coordinate Your Interior Doors With Cox Interior
Understanding how to choose interior doors comes down to room function, material, core, size, style, swing, hardware, and trim. Treating those decisions as one system creates a more consistent home and prevents installation conflicts.
Cox Interior offers interior doors and custom wood door solutions along with moulding, trim packages, stair parts, and custom millwork. Builders and homeowners can contact Cox Interior at (270) 818-5259 to discuss door and millwork needs.